Listing Details
685717 HWY 2, Woodstock
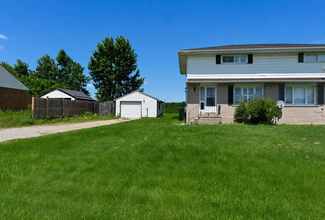
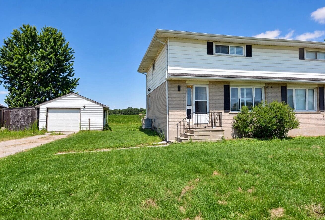
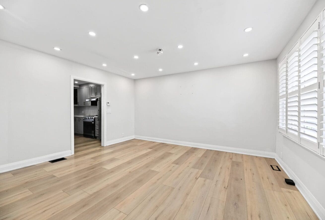
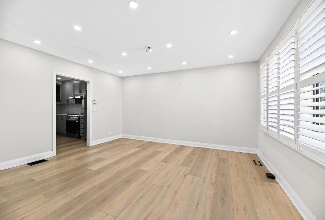
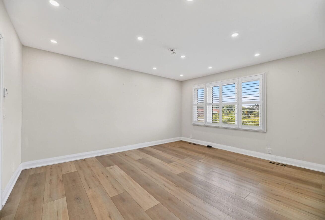
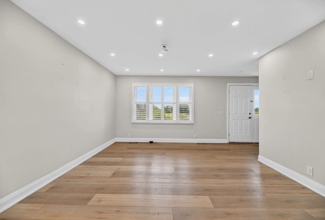
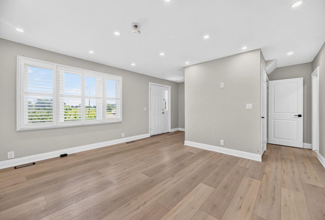
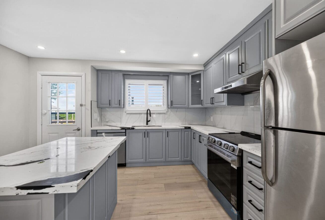
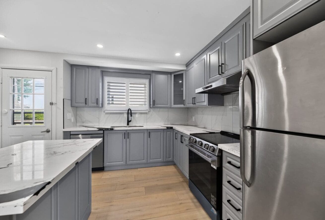
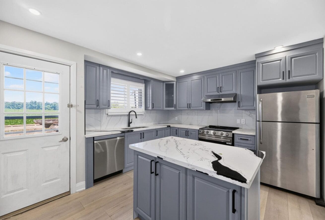
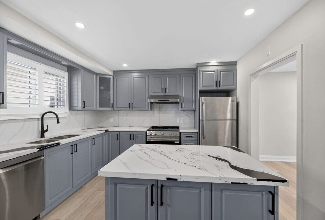
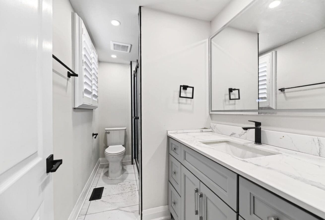

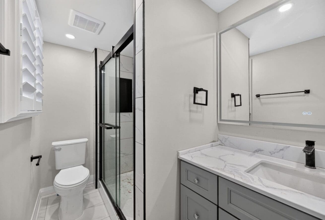
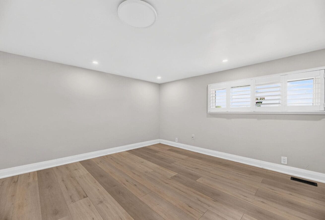
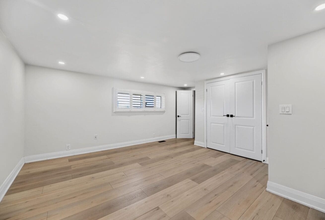
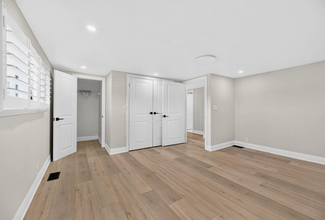
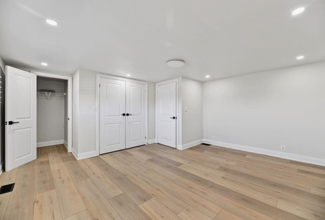
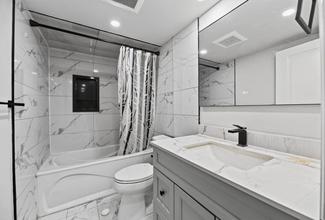
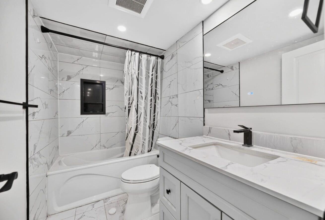
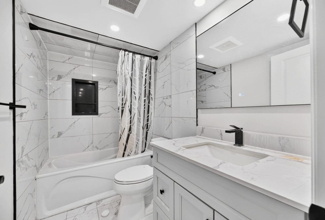
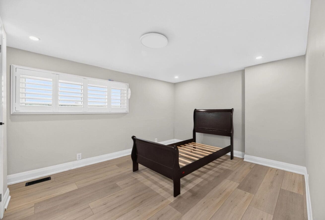
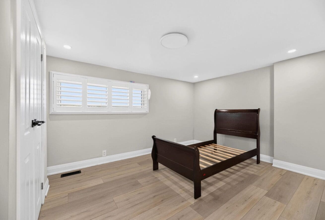
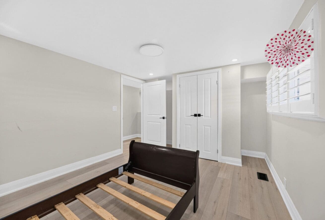
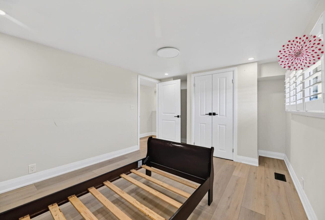
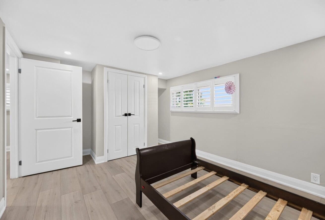
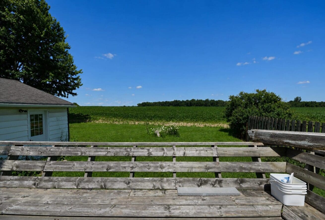
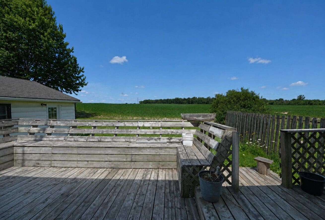
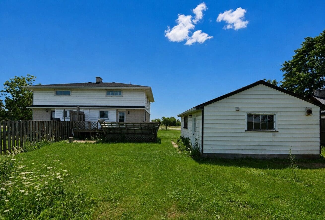
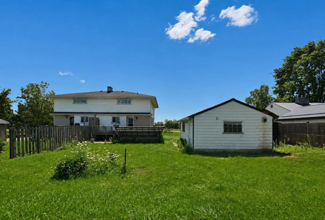
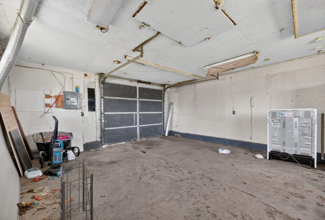
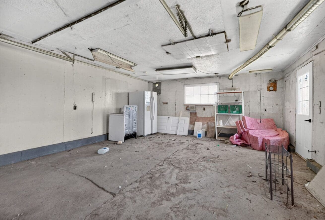
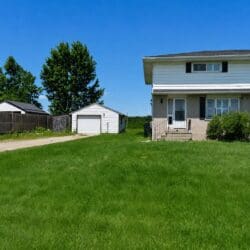
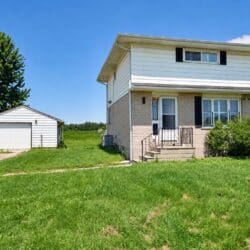
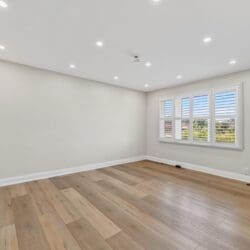
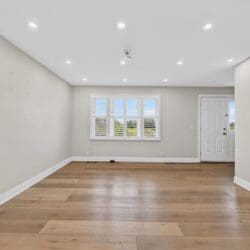
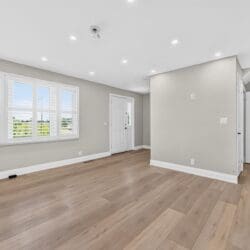
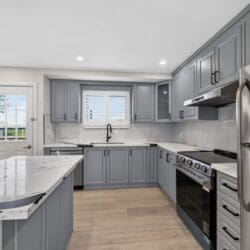
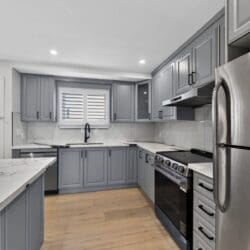
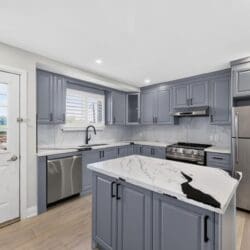

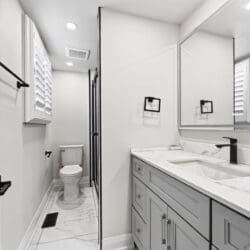
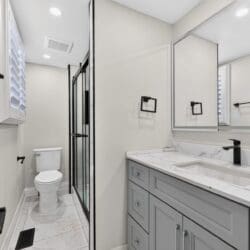
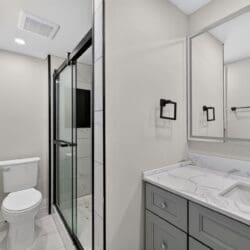
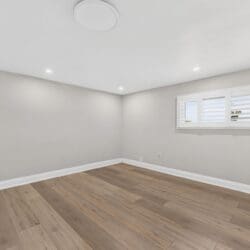
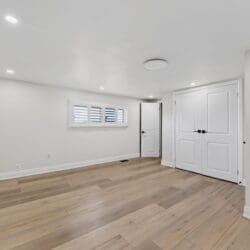
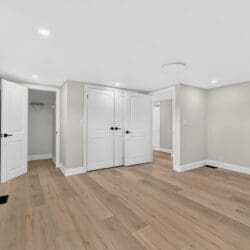
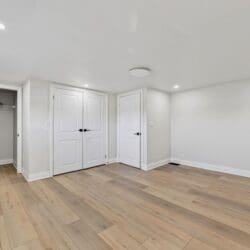
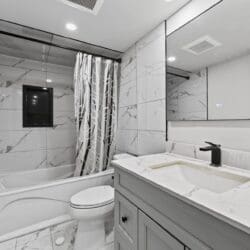
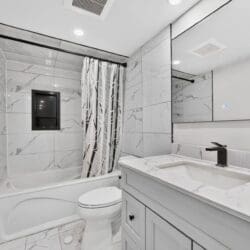
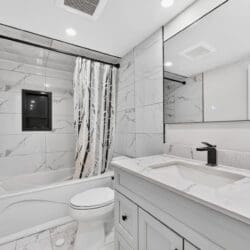
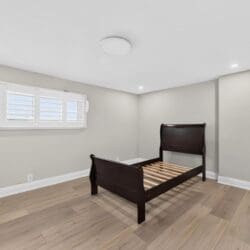
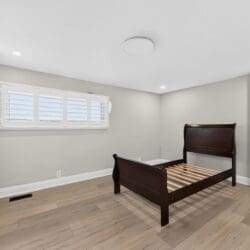
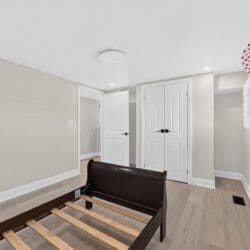
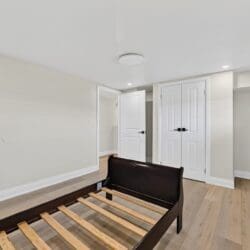
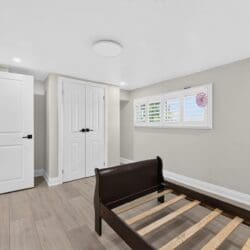
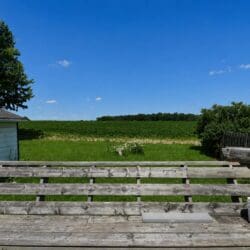
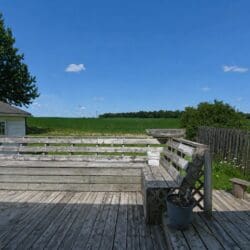
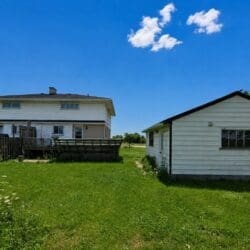
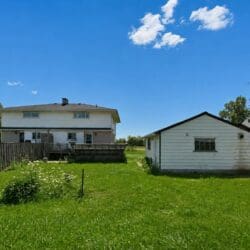
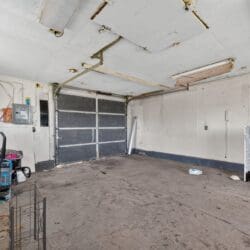
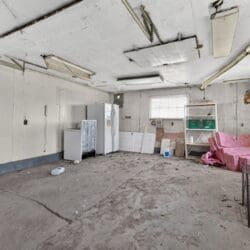
Welcome to this updated 2-storey semi-detached home, offering the perfect blend of comfort, style, and convenience. Featuring 2 spacious bedrooms and 2 full bathrooms. The bright, modern kitchen boasts a centre island, dishwasher, and plenty of cabinetry, making meal preparation and entertaining a breeze. The functional main floor also includes the convenience of main floor laundry. Step outside to the rear deck, where you can relax and enjoy the peaceful green space behind the property, providing added privacy. Additional highlights include a detached garage, an oversized driveway with parking for 5+ vehicles, and an unfinished basement offering excellent storage. Ideally located with quick access to Highway 401 and 403, this updated home offers exceptional value on the outskirts of Woodstock.
Additional Details
| Price: | $2,300/mo |
| Address: | 685717 HWY 2 |
| City: | Woodstock |
| Province: | ON |
| Postal Code: | N4S 7V9 |
| MLS: | 40852670 |
| Year Built: | 1964 |
| Square Feet: | 1,200 sqft |
| Acres: | 0.47 acres |
| Bedrooms: | 2 |
| Bathrooms: | 2 |
| Property Type: | Semi Detached Single Family Residence |
| Financial: | Furnished: Unfurnished Tenant Pays: Cable TV, Electricity, Gas, Heat, Insurance, Internet Owner Pays: Taxes Lease Terms Description: 12 Months |
| Construction: | Construction Materials: Aluminum Siding, Brick Roof: Asphalt, Shingle Foundation Details: Block |
| Exterior: | Patio and Porch: Deck |
| Interior: | Storeys: 2 Interior Features: None Basement: Full, Unfinished |
| Heat/Cool: | Heating: Forced Air Cooling: Central Air |
| Lot size: | Lot Size Area: 0.47 acres / 0.19 hectares Lot Size Range: < 0.5 Lot Size Dimensions: 135 x 153 Lot Features: Open Space |
| Location: | Region: Oxford Location: Urban Directions: 401 TO HWY 2 Municipality: Woodstock Neighbourhood: Woodstock - North Community Features: Highway Access Postal City: Woodstock |
| Scenery: | Road Frontage: Public Road Direction Faces: South Fronting On: North |
| General: | Please send offers to [email protected]. Please allow 48hr irrevocable. Attach Schedule B and Form 801. Triple A Tenants and please include completed Rental Application, Full Equifax, Drivers License, Last 3 Paystubs, Letter of employment all on one email. |
| Inclusions: | Dishwasher, Dryer, Range Hood, Refrigerator, Stove, Washer |
| Parking: | Parking Spots: 6 Garage Spaces: 1 Garage/Parking Features: Driveway, Private, Detached, Garage, Parking Available Other Parking Details: Private Drive Single Wide Attached Garage: No |
| Rooms: | Rooms Total: 6 |
| Utilities: | Sewer: Public Sewer Water Source: Well |
Room Dimensions
| Kitchen | 16.5x12 ft |
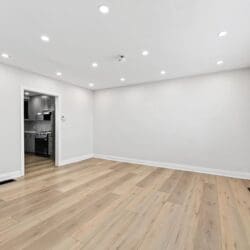
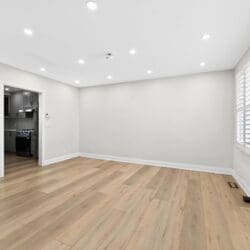
| Living Room | 16x12.92 ft |
| Master Bedroom | 17.5x14 ft |
| Bedroom 2 | 17.5x14 ft |
Schools & Neighbourhood
Elementary Schools: INNERKIP CENTRAL PS; ST. MICHAELS PS High Schools: HURON PARK SS; ST. MARY'S HIGH SCHOOL School Board: London District Catholic School Board, Thames Valle